Plan Unit Development: What It Is and How It Works

Jump to section
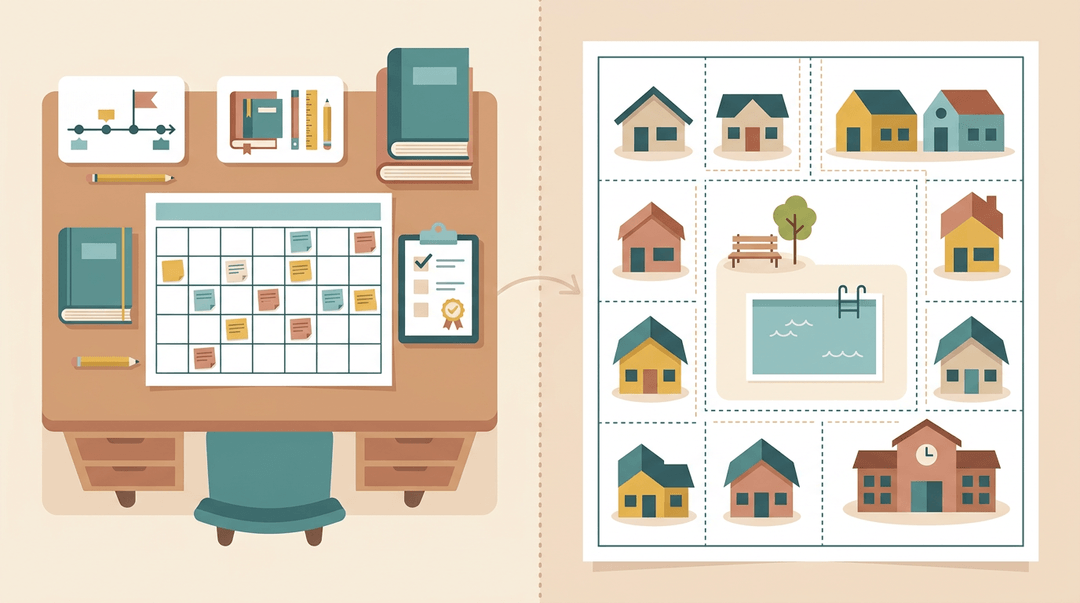
Think about the last time you mapped out a new unit for your classroom: you didn't just pick a topic, you built the whole structure around it, from pacing to materials to the final assessment.
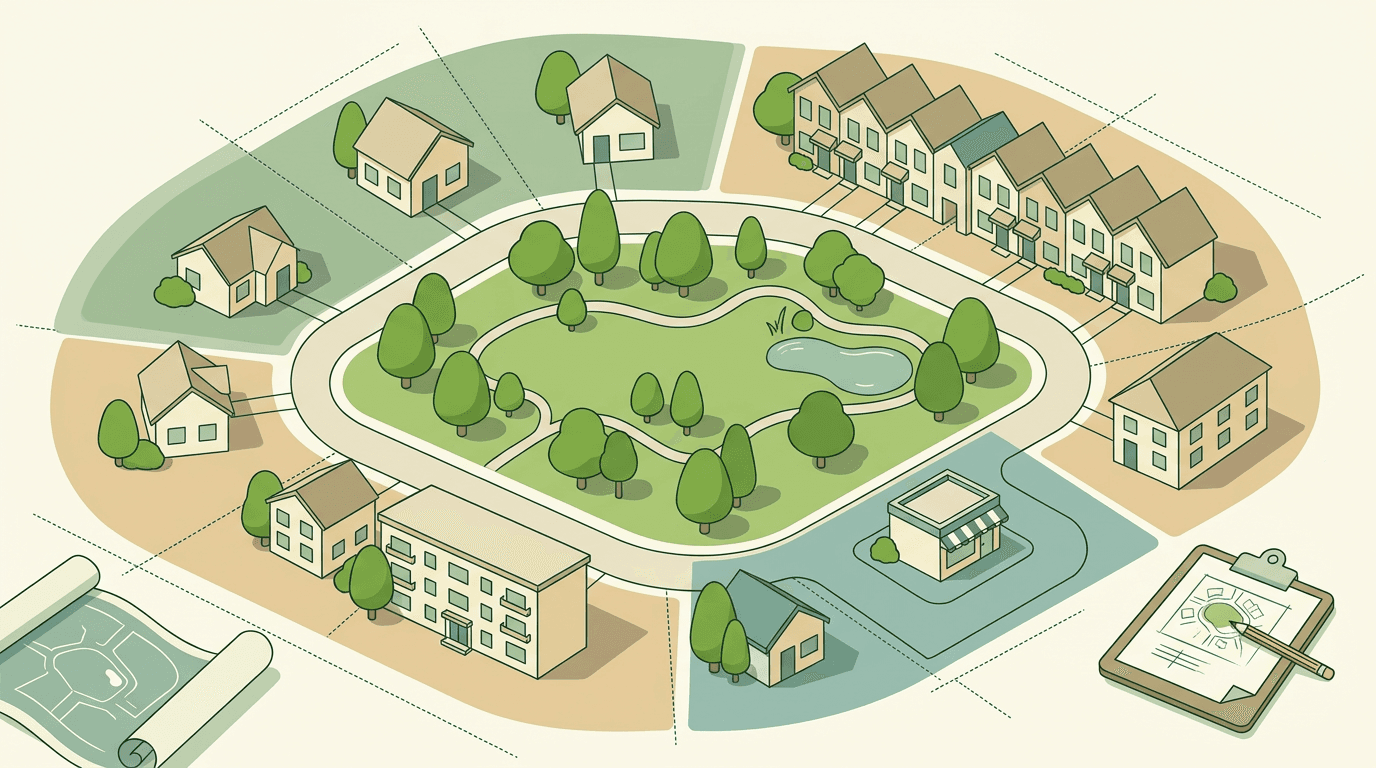
A planned unit development (PUD) works the same way, just on a much larger scale. Instead of lessons and activities, developers lay out homes, shared spaces, and amenities under one cohesive plan.
In this post, we'll walk through what a PUD actually is, how its zoning works, the design standards behind it, and what it takes to apply for or amend one.
What a Planned Unit Development Is
A planned unit development, or PUD, isn't a style of house. It's a zoning and ownership structure that gives a developer room to mix homes, shops, and shared green space on one site instead of boxing each use into its own zone.
A flexible alternative to standard zoning
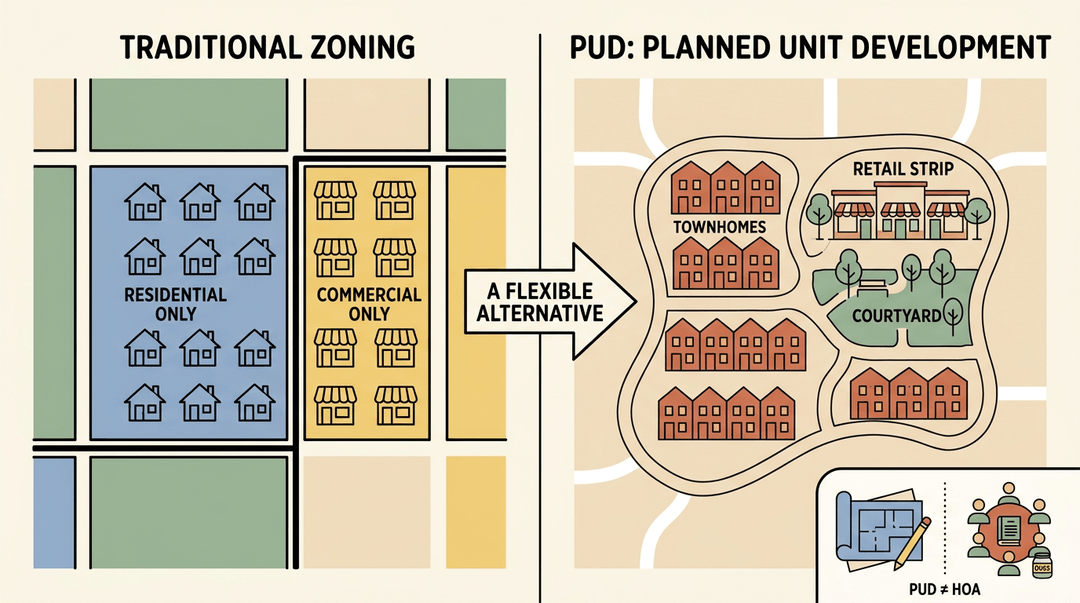
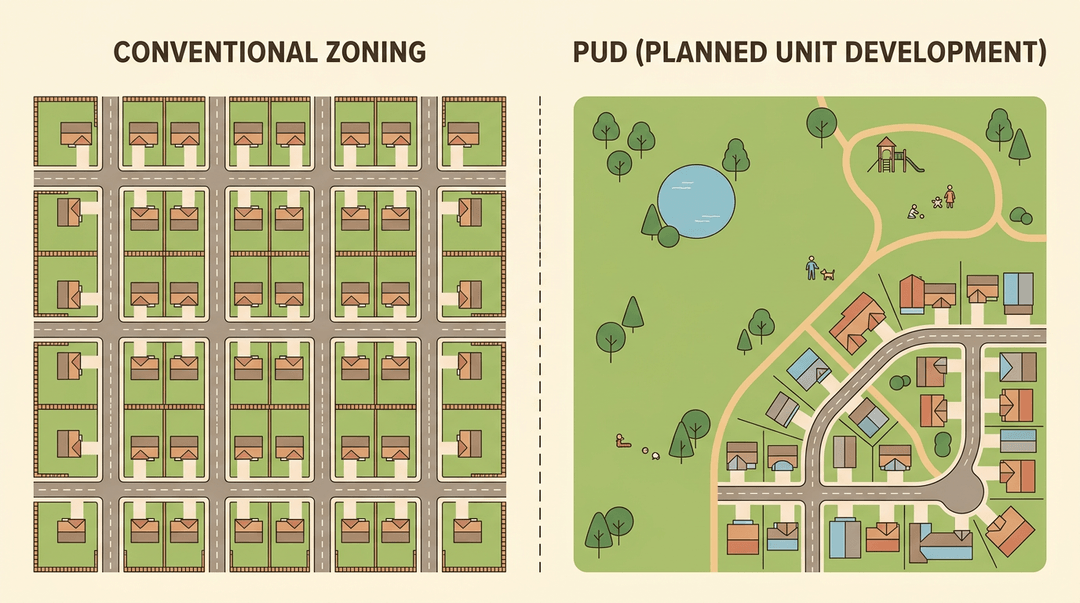
Traditional zoning splits a map into single-use blocks: residential here, commercial there, nothing blended.
A PUD swaps that out for a flexible design tool that lets a developer combine mixed land use types, say, townhomes next to a small retail strip, inside one approved plan.
Instead of parcel-by-parcel rules, the whole site gets a unified design, which is why a PUD reads less like a standard subdivision and more like a small, planned neighborhood.
A PUD isn't the same thing as a homeowners association (HOA).
The HOA is the group that enforces rules and collects dues once the community is built, while the PUD is the underlying zoning and development plan that made the mixed-use layout possible in the first place.
Why PUDs encourage creative, flexible design
Because a PUD skips rigid lot-by-lot standards, it encourages creative design: builders can cluster homes tighter in one area to preserve open space elsewhere, like a shared park or trail, rather than spreading every lot evenly.
That trade-off promotes efficient land use and gives developers flexibility in:
- development standards
- setbacks
- lot size
- unit mix
that a conventional zone would lock in.
For buyers, that same flexibility can make a PUD a solid investment: shared amenities often hold their value. Weigh the disadvantages too, extra dues stacked on a mortgage payment and limits on exterior changes a standalone home wouldn't carry.
Lenders don't go by the zoning map alone, either. According to Fannie Mae's Selling Guide, "Zoning is not a basis for classifying a project or subdivision as a PUD," so mortgage eligibility rests on the project's legal structure, not its label.
How PUD Zoning Districts Work
A planned unit development (PUD) isn't a separate planet of zoning rules. It's a special overlay that bends the usual zoning code to fit one specific project. Here's how that bend actually works.
How PUDs fit into existing zoning
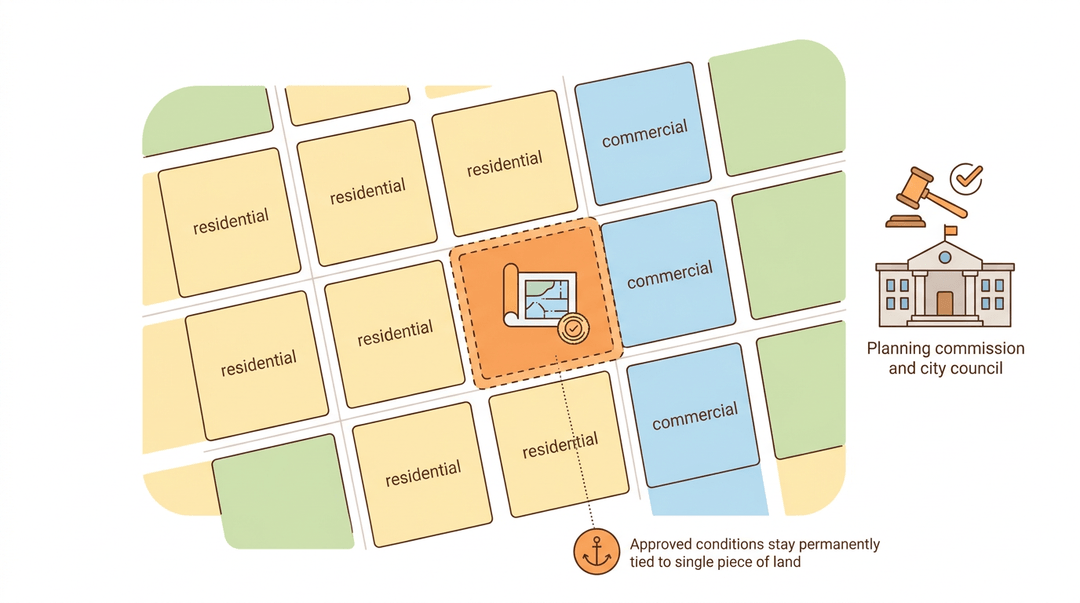
A PUD is best understood as a zoning district type of its own, approved for a single parcel rather than applied citywide like standard residential or commercial zones.
It sits on top of the underlying zoning rather than erasing it: the base zone still shapes what's expected nearby, while the PUD negotiates exceptions for this one development.
Getting there usually means a rezoning procedure. A developer submits a master plan to the local planning commission, which reviews density, layout, and public benefit before city council votes on approval.
Conditions get written into the final agreement, so once it's approved, the PUD designation runs with the land.
What a PUD lets you build
This flexibility is the whole point. A PUD can allow:
- Mixed-use allowances, blending housing, retail, and green space on one site.
- Residential and commercial combinations that standard zoning would keep separated into different lots entirely.
- Conditional uses, like a daycare or small clinic, approved case-by-case rather than banned outright.
That's the tradeoff: traditional zoning offers predictability, while a PUD trades some of that certainty for a tailor-made plan that fits a specific neighborhood's needs.
Key Design Standards for PUD Developments
Every planned unit development (PUD) runs on a set of design standards that shape how it looks, feels, and functions. Think of these as the blueprint's fine print: the rules that turn a cluster of lots into a cohesive neighborhood.
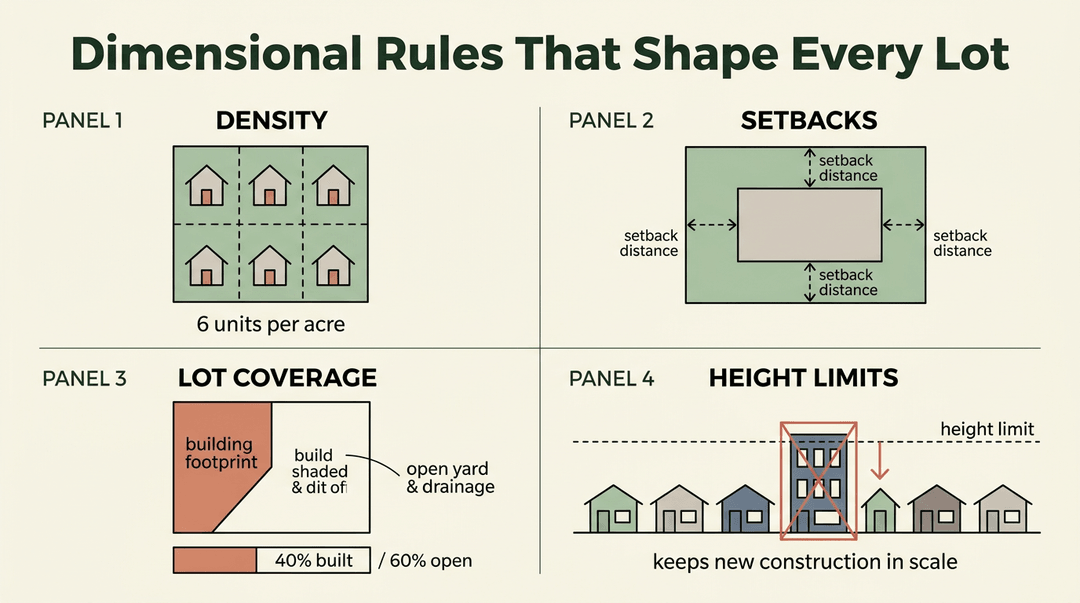
Density, setbacks, and other dimensional rules
- Density calculations determine how many units can fit on the land, usually expressed as units per acre.
- From there, setback requirements dictate how far a structure sits from property lines, streets, or neighboring buildings, protecting privacy and light.
- Lot coverage limits cap how much of a parcel can be built on, leaving room for yards and drainage.
- Height restrictions keep new construction in scale with its surroundings, so a three-story addition doesn't suddenly tower over a block of single-story homes.
Rules for open space and common areas
Most PUDs set aside common open space: shared land that isn't carved into individual lots. These standards also cover:
- Recreation areas, like pools, trails, or playgrounds, sized and placed to serve residents directly.
- Landscaping standards, which govern plantings, buffers, and upkeep across shared grounds.
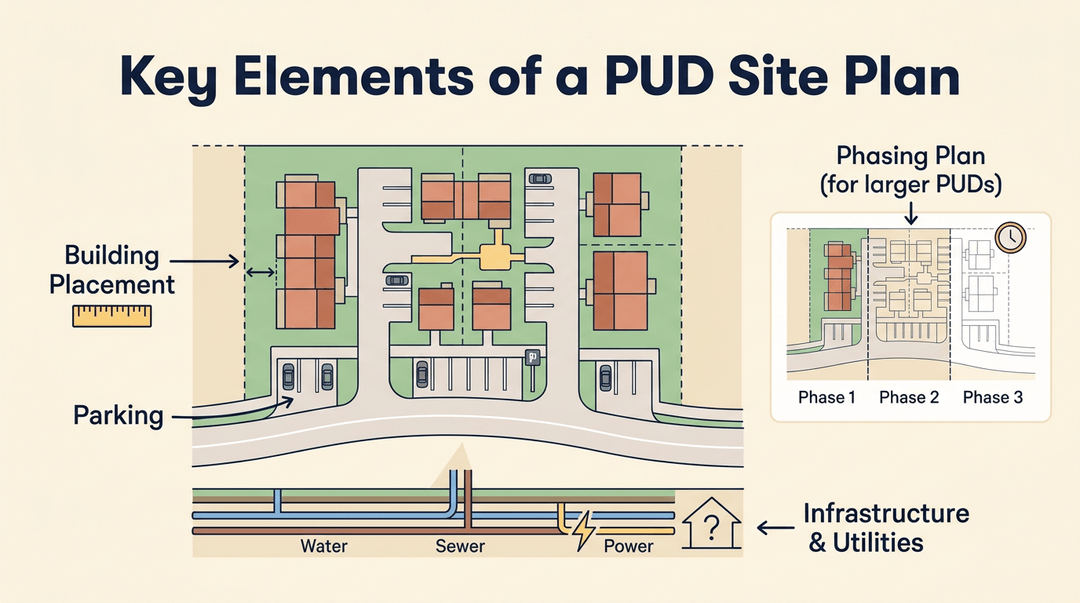
Key elements of a PUD site plan
A site plan ties everything together. It:
- maps building placement relative to roads and neighbors
- sets parking requirements so residents and visitors actually have somewhere to park
- lays out the infrastructure and utilities plan: water, sewer, and power lines, before a single foundation is poured
Larger PUDs often add a phasing plan, rolling out construction in stages rather than all at once.
Steps to Apply for a PUD
Applying for a planned unit development isn't a single form you drop off and forget. It's a sequence: paperwork, review, hearings, and a final vote, each step building on the last until a project earns its approval.
Documents and fees required to apply
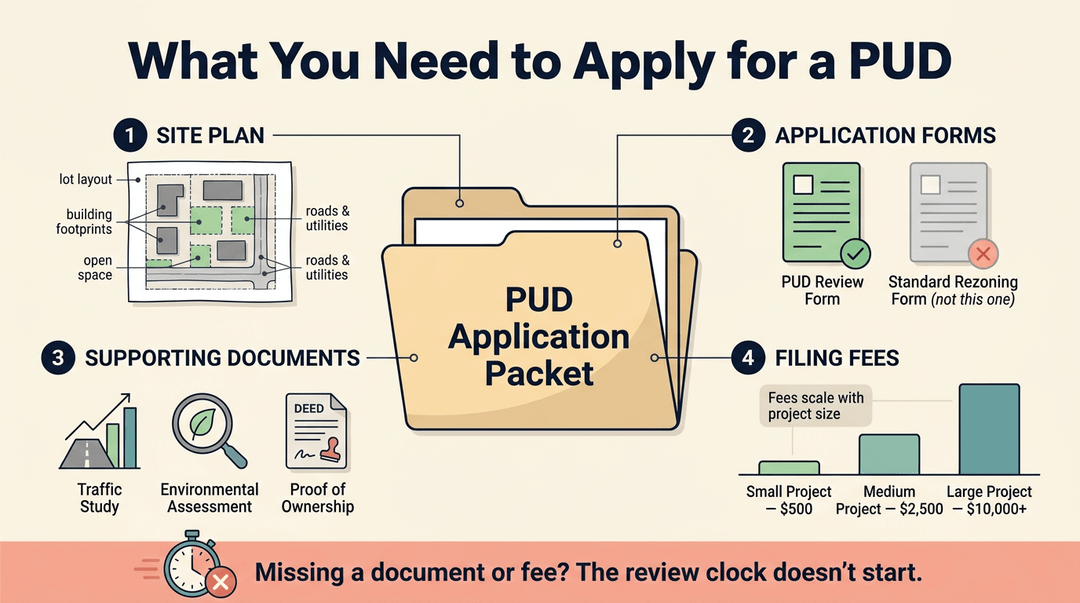
Every application starts with a site plan: a detailed drawing showing lot layout, building footprints, open space, and infrastructure like roads and utilities. Beyond that, most jurisdictions ask for:
- Application forms specific to PUD review, separate from a standard rezoning request
- Supporting documentation, such as traffic studies, environmental assessments, or proof of ownership
- Filing fees, which vary by city and typically scale with project size
Miss a document or underpay a fee, and the clock on review doesn't start.
From staff review to final approval
Once the application's complete, it moves through a predictable path:
- Staff review and recommendation. Planning staff checks the proposal against zoning codes and drafts a recommendation.
- Planning commission review. The commission evaluates the plan against that recommendation.
- Public hearing. Neighbors and other stakeholders get a chance to weigh in, often the step developers prepare for most carefully.
- City council final approval. The elected body casts the deciding vote.
Findings, conditions, and final approval paperwork
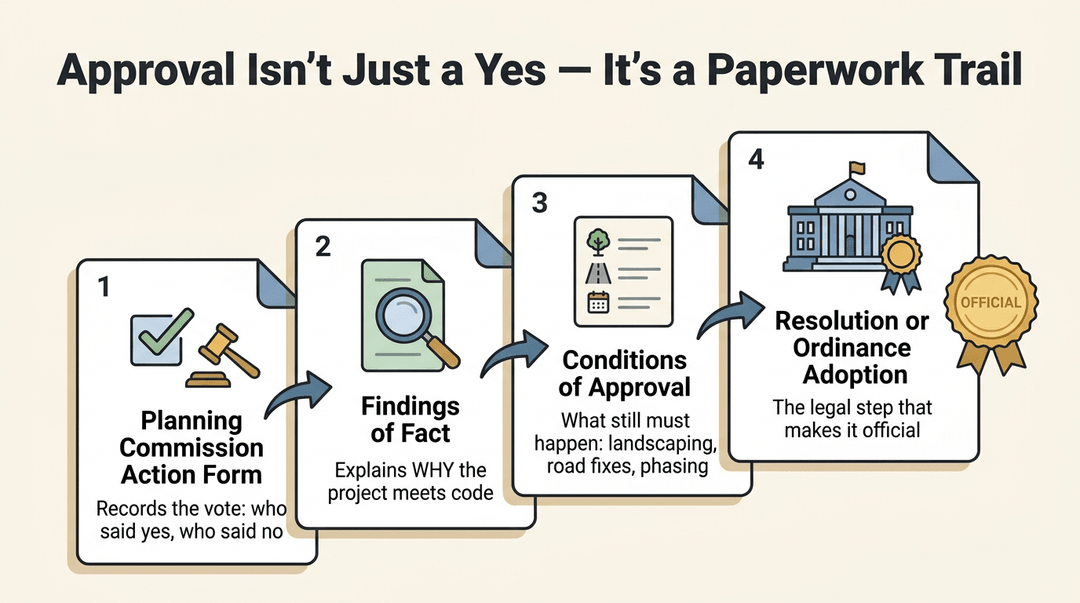
Approval isn't just a yes. It comes wrapped in paperwork:
- a planning commission action form documenting the vote
- findings of fact explaining why the project meets the code
- conditions of approval spelling out what still needs to happen (landscaping, road improvements, phasing)
The city then formalizes everything through resolution or ordinance adoption, the legal step that makes the PUD official.
How to Amend an Approved PUD
A PUD's (planned unit development's) approval isn't carved in stone. Plans change: a developer wants to shift a building footprint, add a shared amenity, or adjust density, and the approval process has to flex with it.
That flexibility also tends to arrive alongside a bigger shift: control of the community passing from the developer to a resident-run homeowners' association (HOA) as units sell and the board takes over.
Major versus minor changes to a PUD
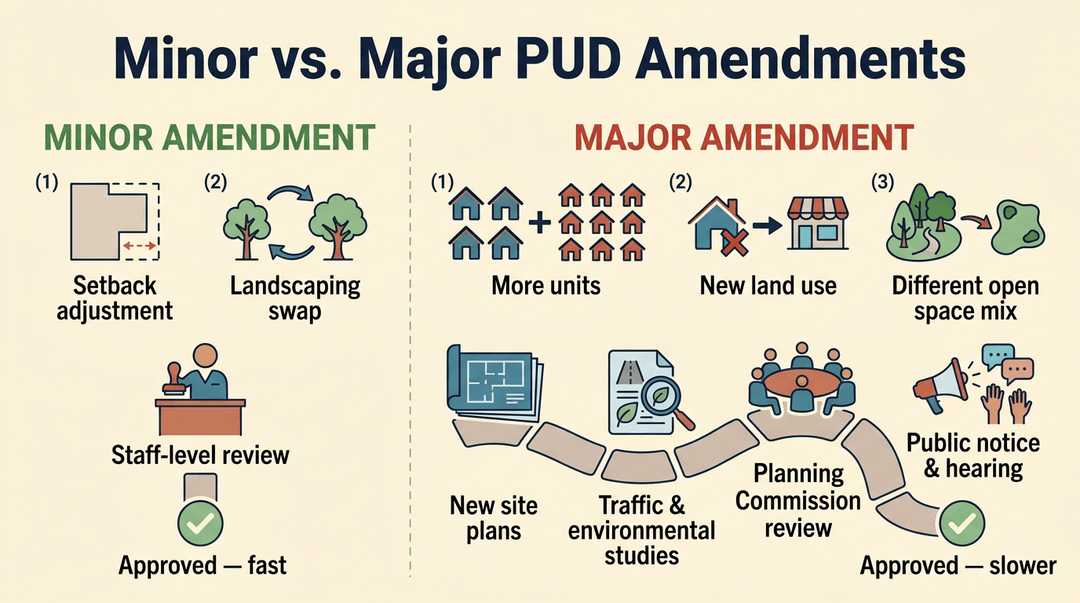
Not every change carries the same weight. A minor amendment might be a small setback adjustment or a landscaping swap, often cleared through staff-level review.
A major amendment changes the project's character: more units, a new land use, or a different mix of open space.
That typically triggers a full re-application: new site plans, updated traffic or environmental studies, and a trip back through the same planning commission that approved the original PUD.
Most jurisdictions also require public notice and a hearing for major changes, giving neighbors a chance to weigh in before anything is finalized.
Staying compliant after PUD approval
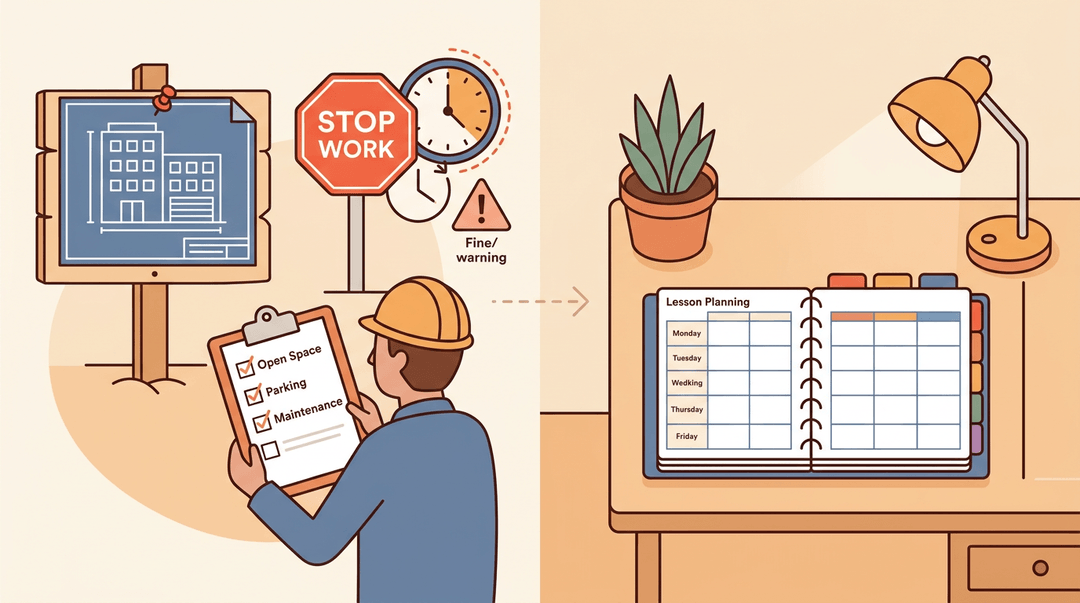
Approval comes with strings attached. Local planning departments monitor the development against its approved conditions: open space ratios, parking counts, maintenance commitments, and the like.
Falling out of compliance can mean fines, a stop-work order, or even revocation of the approval.
PUD approvals also tend to expire if construction doesn't start within a set window, which is why developers watch those deadlines as closely as the building plans themselves.
A PUD isn't just a zoning label, it's a blueprint that shapes how a community lives, moves, and grows together. Once you see the standards, the approval steps, and the amendment process laid out, the whole system makes a lot more sense.
That same idea, building something deliberate instead of improvised, applies just as well in your classroom. Ready to bring that same structure to your own planning? Check out our post, Lesson Planning, to build and reuse unit plans that actually stick.
References
- Eligibility Requirements for Units in PUD Projects — selling-guide.fanniemae.com
Frequently asked questions
What is the difference between PUD and HOA?
A PUD, or planned unit development, is the zoning and development plan for an entire project, allowing uses such as homes, shops, and shared open space to be arranged together. An HOA is the organization that manages the community after construction, collects dues, and enforces community rules. A PUD may have an HOA, but the two are not the same thing.
What are the disadvantages of a PUD?
Common disadvantages of a PUD include HOA dues, restrictions on exterior changes, and less individual control over shared property and community decisions. Buyers may also face special assessments or rules governing landscaping, parking, and amenities. Mortgage eligibility depends on the project's legal structure, not simply on its PUD zoning label.
What does plan unit development mean?
Planned unit development means a coordinated development built under one approved plan for an entire site. It can combine housing, retail, conditional uses, roads, utilities, and shared open space while allowing flexibility in density, setbacks, lot sizes, and building placement.
Is a PUD a good investment?
A PUD can be a good investment when its location, design, management, and financial structure are sound. Shared amenities and preserved open space may support long-term appeal and value, but buyers should account for HOA dues, possible assessments, property restrictions, and the project's legal structure. The investment decision ultimately depends on the specific development and local market.